














Address
2564 Cherry Hills Drive, Sierra Vista, AZ
Price
$ 569,000
Property Attributes
- ID#7078361
- TypeSingle Family
- Listing Status Active
- CountyCOCHISE
- CitySierra Vista
- NeighborhoodTRACT 114
- Zip85650
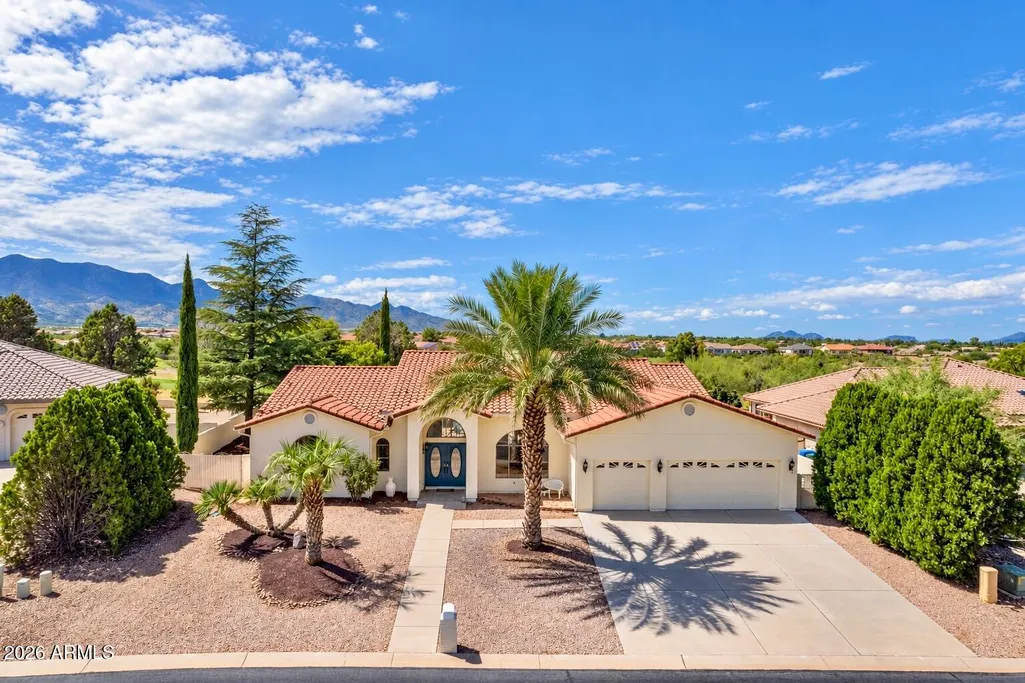
- StyleSanta Barbara/Tuscan
- Year Built1995
- Taxes$ 2886
- Price$ 569,000
- Bedrooms4
- Full Bathrooms2
- Half Bathrooms1
- Sqr Footage2649
- Lot Size0.36 Acres
Data Source:
Arizona Regional MLS (ARMLSN)
Property Description
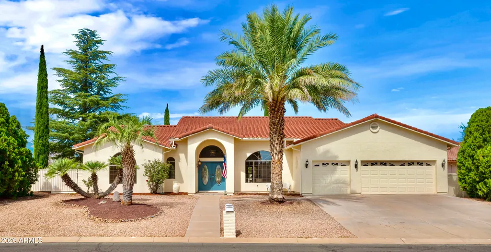
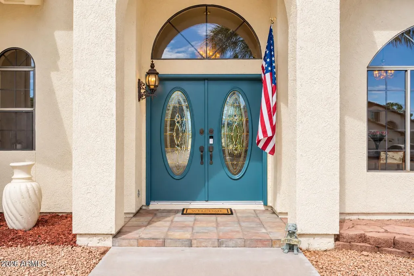
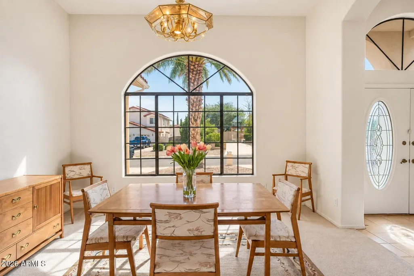
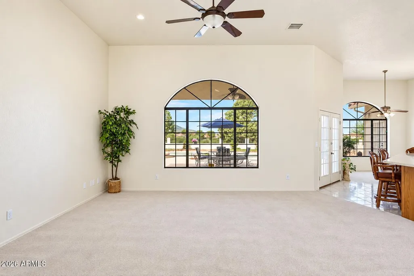
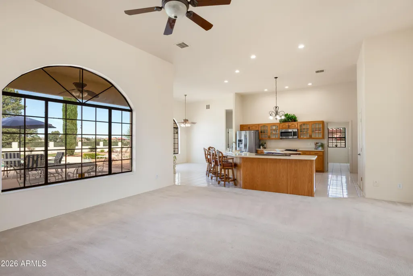
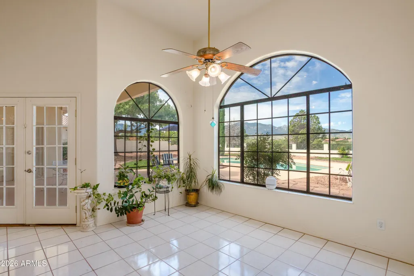
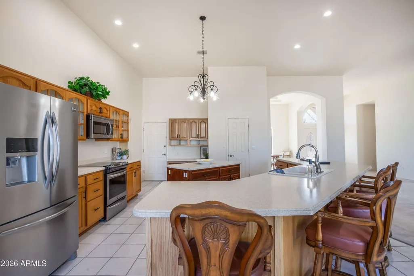
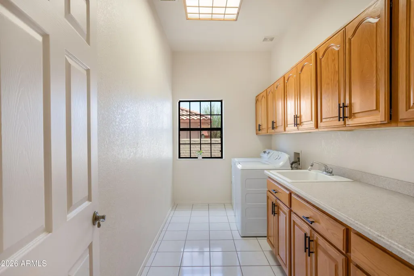
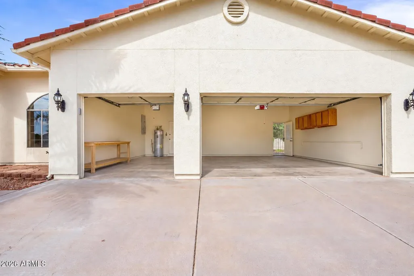
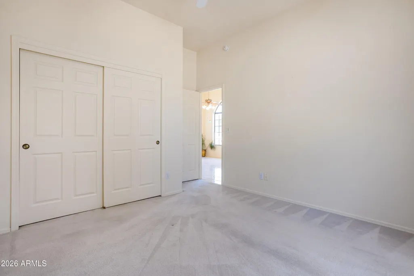
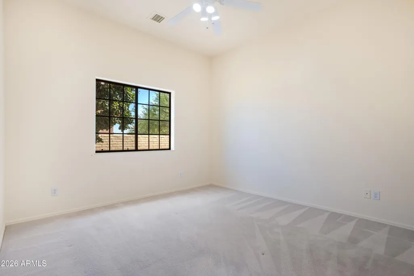
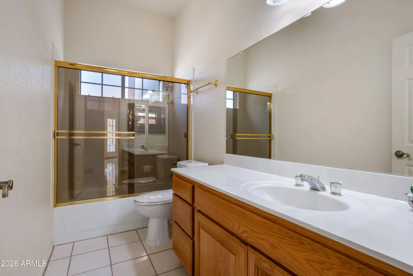
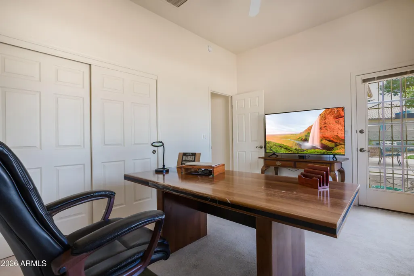
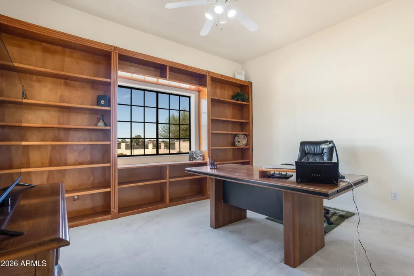
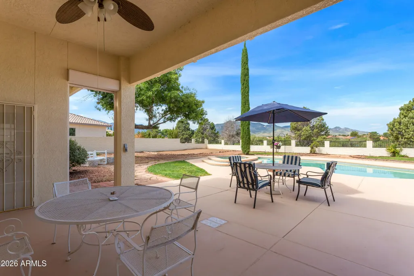
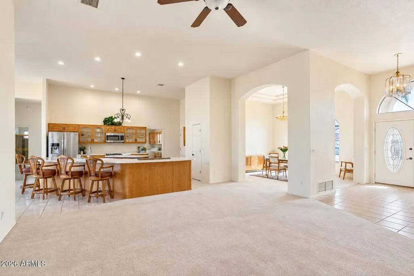
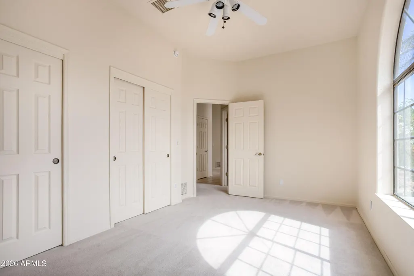
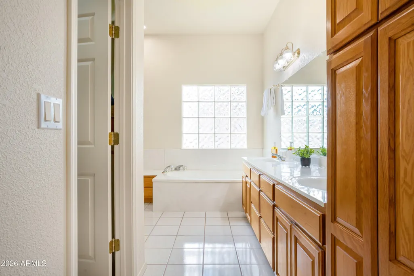
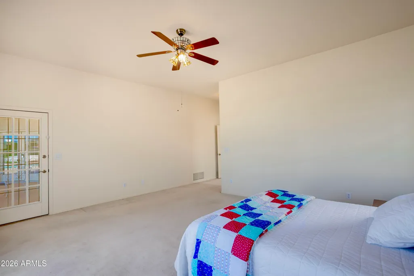
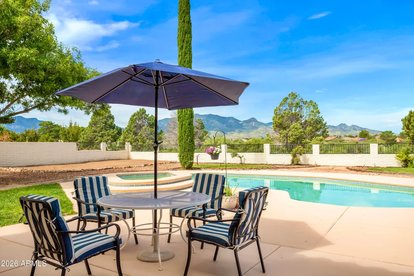
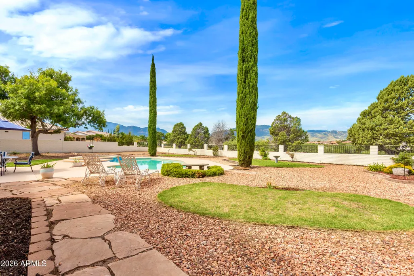
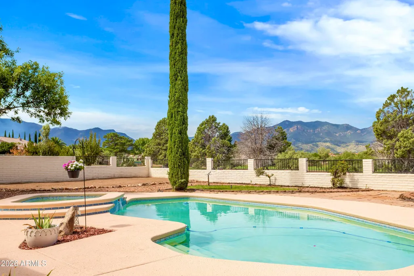
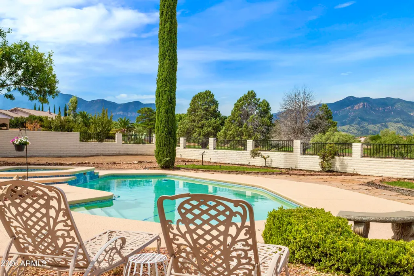
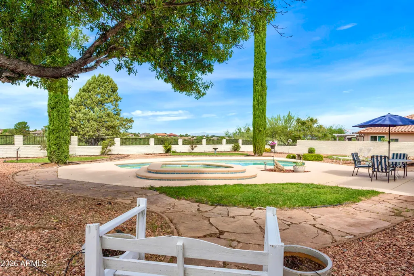
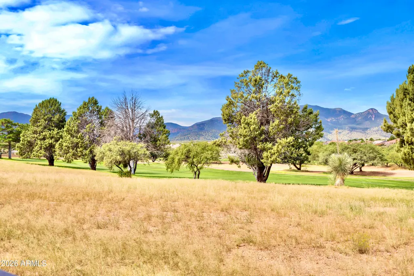
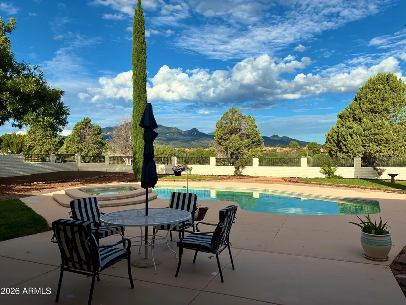
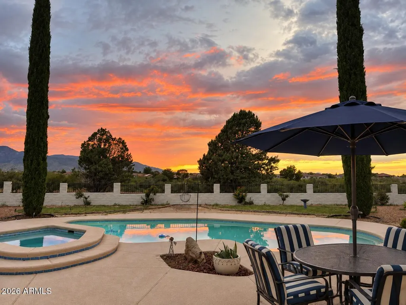
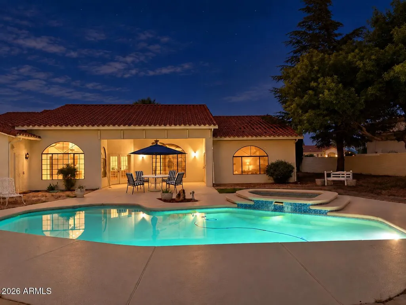
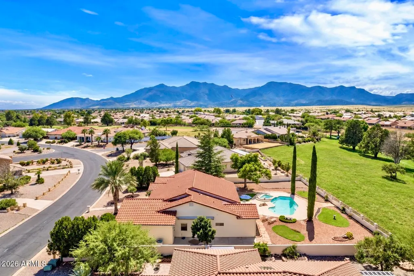
Timeless charm and stunning mountain views welcome you to this beautiful home on sought-after Cherry Hills Drive in Pueblo del Sol Country Club. Featuring four spacious bedrooms, two-and-a-half baths, and a three-car garage, this inviting residence offers gracious living indoors and a sparkling pool, with unforgettable Arizona sunsets as your backdrop. High ceilings, beautiful arched windows, and abundant natural light highlight the home's timeless character. The elegant formal dining room showcases a gorgeous, tray ceiling, creating a lovely setting for memorable gatherings. The spacious kitchen features warm wood cabinetry, a center island, breakfast bar seating, a casual dining area, and a pantry. The thoughtful split-bedroom - plan offers comfort and flexibility, with spacious bedrooms throughout. On the south side, the expansive primary suite enjoys beautiful views and direct access to the covered patio, with another generous bedroom and a convenient powder room nearby. The north side features two additional large bedrooms and a full bathroom. One bedroom includes beautiful built-ins, a closet, and its own patio access, making it a wonderful option for an office or guest retreat. An oversized laundry room adds everyday convenience. Enjoy morning coffee beneath the covered patio, leisurely afternoons by the pool, and evenings watching the sunset over the mountains. This inviting outdoor setting captures the beauty of Southern Arizona living. Freshly painted inside and out and professionally cleaned, this beautiful home is move-in ready, with an Old Republic home warranty included for added peace of mind. Close to walking and biking paths, a lovely nearby park and many wonderful amenities. Your next chapter begins here.
| Elementary School | Middle School | High School |
|---|---|---|
| Huachuca Mountain Elementary School | Joyce Clark Middle School | Buena High School |
| Price History | |
|---|---|
| 9/10/2026 | Listed $569,000 |
General Features
| Sewer | Public Sewer |
|---|---|
| Heating | Natural Gas |
| Cooling | Heat Pump,Central Air,Ceiling Fan(s) |
| Possession | Close Of Escrow |
| Roof | Tile |
| Garage Spaces | 3.0 |
| Association Fee Includes | No Fees |
| Architectural Style | Santa Barbara/Tuscan |
| Pool Features | Outdoor |
| Construction Materials | Stucco,Wood Frame,Painted |
| Year Built | 1995 |
| View | Golf Course,Mountain(s) |
| Property Subtype | Single Family Residence |
| Tax Year | 2025 |
| Ownership | Fee Simple |
| Community Features | Biking/Walking Path |
| County | Cochise |
| New Construction | No |
| Property Type | Residential |
| HOA | No |
| Attached Garage | No |
| Subdivision Name | TRACT 114 |
| Special Listing Conditions | N/A |
| Status | Active |
| High School | Buena High School |
| City | Sierra Vista |
| Disclosures | Seller Discl Avail |
| High School District | Sierra Vista Unified District |
| Open Parking Spaces | 3.0 |
| Lot Size Units | Square Feet |
| Lot Size Square Feet | 15809.0 |
| Carport Spaces | 0.0 |
| Carport Y/N | No |
| Spa Features | Private |
| Elementary School | Huachuca Mountain Elementary School |
| Property Attached Y/N | No |
| Land Lease Y/N | No |
| Tax Annual Amount | 2886.0 |
| Home Warranty Y/N | No |
| Middle/Junior High School | Joyce Clark Middle School |
| Lease Renewal Y/N | No |
| Lease Considered Y/N | No |
| Rent Control Y/N | No |
| Builder Name | unk |
| Standard Status | Active |
| Occupancy Type | Owner |
| Elementary School District | Sierra Vista Unified District |
| Tax Lot | 30 |
| MobileHomeRemainsYN | No |
| New Financing: Conventional | True |
| Senior Community | No |
| New Financing: FHA | True |
| Ttl Monthly Fee Equiv | 0.0 |
| New Financing Cash | True |
| New Financing: VA | True |
Interior Features
| Interior Amenities | Walk-in Pantry,High Speed Internet,Double Vanity,Breakfast Bar,Roller Shields,Kitchen Island,Pantry,Full Bth Master Bdrm,Separate Shwr & Tub |
|---|---|
| Flooring | Carpet,Tile |
| Total Stories | 1 |
| Air Conditioning Y/N | Yes |
| Heating Y/N | Yes |
| Window Features | Dual Pane |
| Fireplace Y/N | No |
| Laundry Features | Inside |
| Total Bedrooms | 4 |
| LivingAreaSource | Assessor |
| Total Baths | 3 |
| Bedrooms Possible | 5 |
| Built-in Microwave | True |
| Kitchen Island | True |
| Pantry | True |
| Walk-in Pantry | True |
Exterior Features
| Fencing | Back Yard,Block,Wrought Iron |
|---|---|
| Parking Features | Attached Garage,RV Gated,Garage Door Opener |
| Lot Features | East/West Exposure,Desert Back,Desert Front,On Golf Course,Gravel/Stone Back,Irrigation Back |
| Water Source | Pvt Water Company |
| Lot Size Area | 15809.0 |
| Spa | Yes |
| Lot Size Acres | 0.36 |
| Lot Size Source | Assessor |
| Waterfront Y/N | No |
| Covered Spaces | 3.0 |
| Crops Included Y/N | No |
| Horse Y/N | No |
| Irrigation Water Rights Y/N | No |
Amenities
- Foreclosure
- Views
- Short Sale
- New Construction
- Adult 55+
- Lease To Own
- No HOA Fees
- Furnished
- Primary On Main
- Air Conditioning
- Seller Finance
- Green
- Fixer Upper
- Horse
- Golf
- Fireplace
- Deck
- Garage
- Basement
- Pool
Property vs Single Family Average in 85650
Price
Taxes
Year Built
Visits
 © 2026 Arizona Regional Multiple Listing Service, Inc. All rights reserved. All information should be verified by the recipient and none is guaranteed as accurate by ARMLS. Information deemed to be reliable but not guaranteed. Listing broker has attempted to offer accurate data, but buyers are advised to confirm all items. Only IDX residential listings are displayed on this site. The information being provided is for consumers' personal, non-commercial use and may not be used for any purpose
 The data relating to real estate listings on this website comes in part from the Internet Data Exchange (IDX) program of Multiple Listing Service of Southern Arizona. IDX information is provided exclusively for consumers' personal, non-commercial use and may not be used for any purpose other than to identify prospective properties consumers may be interested in purchasing. Listings provided by brokerages other than Sierra Vista are identified with the MLSSAZ IDX Logo. All Information Is Deemed Reliable
