















Address
302 W Cactus Street, Benson, AZ
Price
$ 265,000
Property Attributes
- ID#22615708
- TypeSingle Family
- Listing Status Active
- CountyCochise
- CityBenson
- AreaBenson-St. David
- NeighborhoodOther-Unknown
- Zip85602
- StyleRanch
- Year Built1960
- Taxes$ 1706
- Price$ 265,000
- Bedrooms3
- Full Bathrooms2
- Half Bathrooms0
- Sqr Footage1384
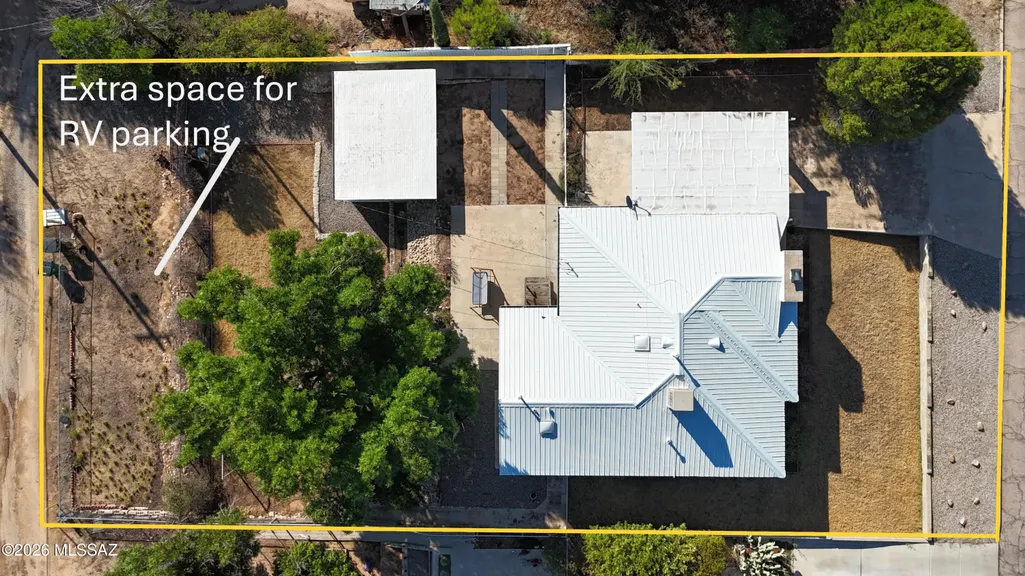
- Lot Size0.25 Acres
Data Source:
Multiple Listing Service of Southern Arizona
Property Description
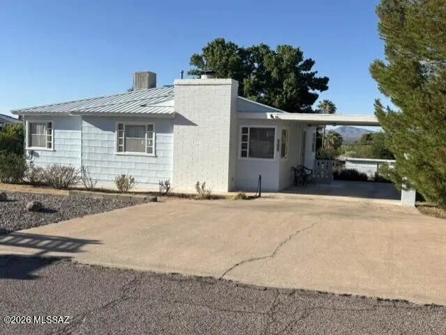
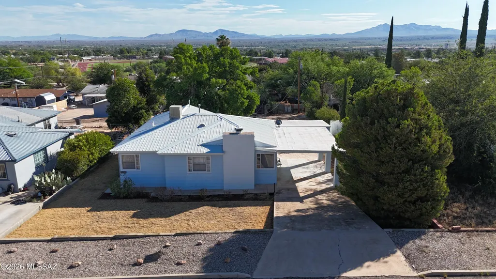
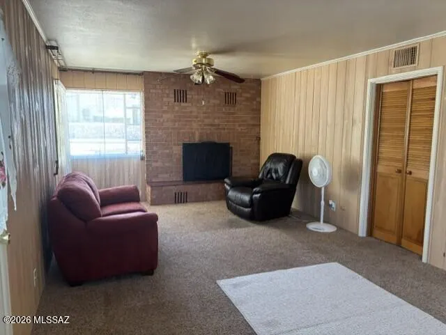
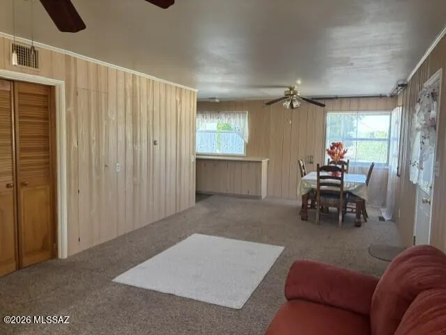
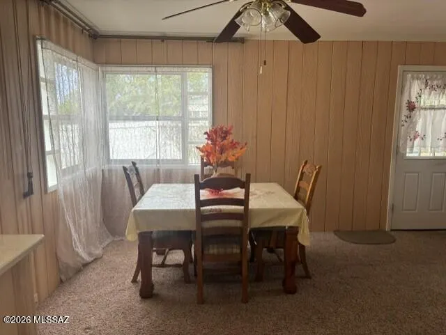
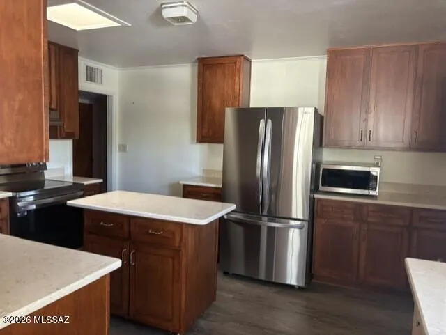
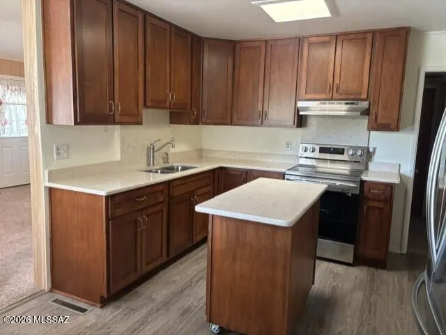
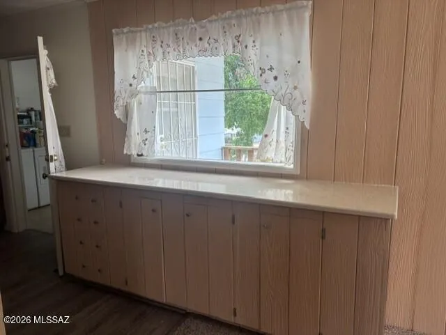
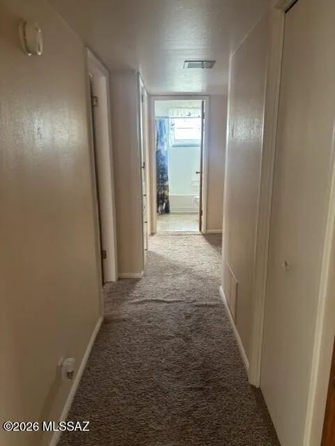
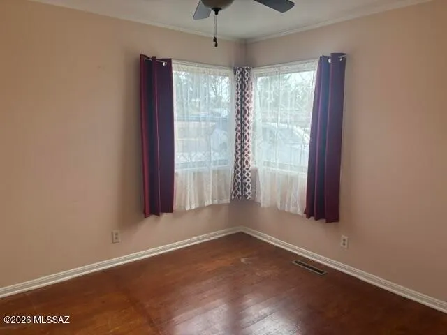
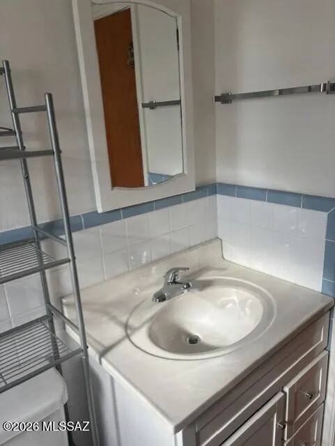
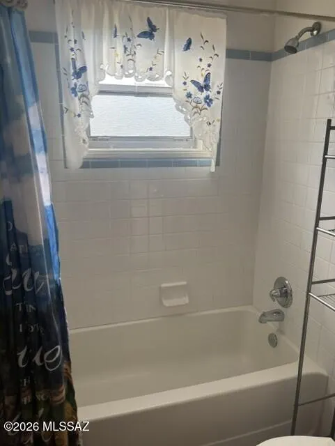
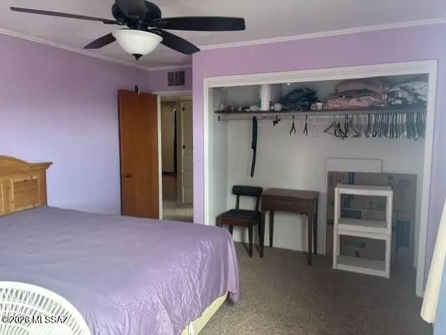
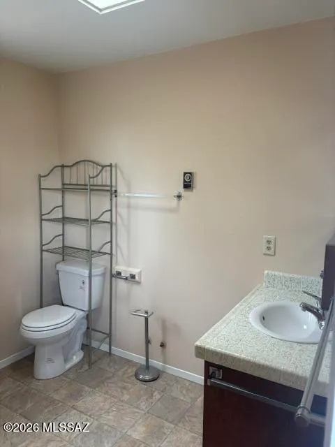
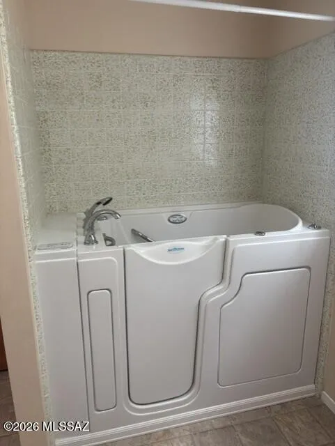
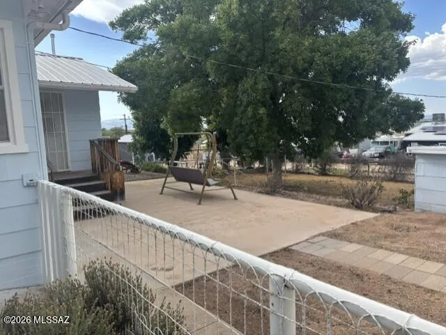
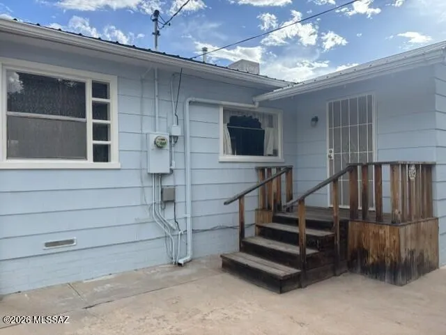
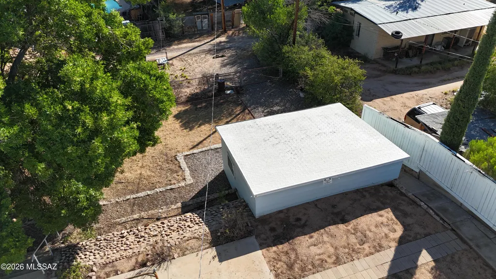
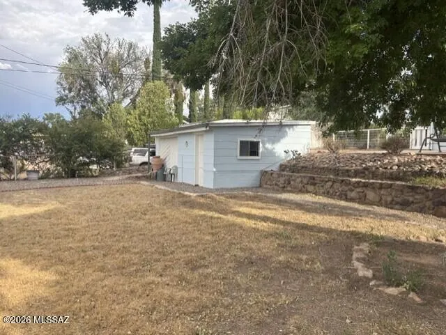
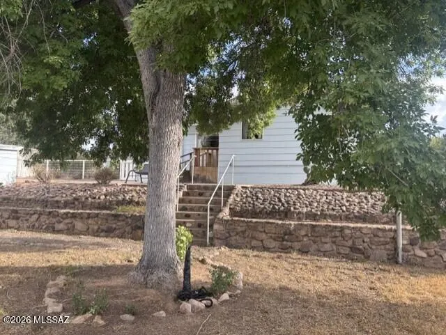
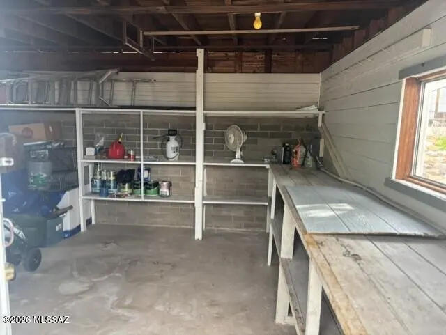
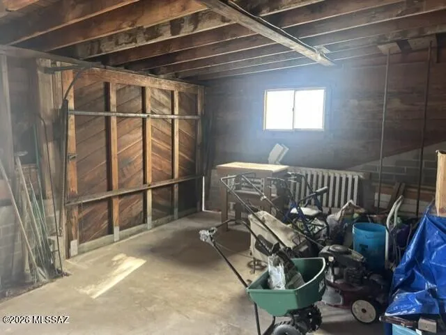
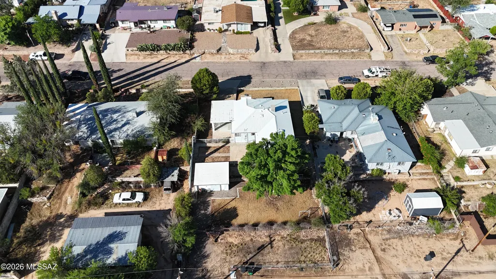
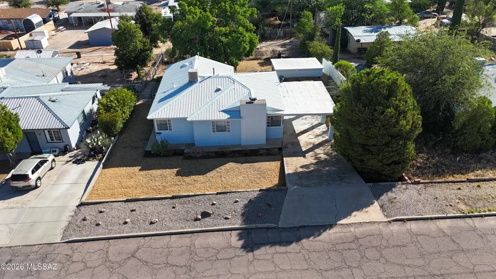
Welcome to this classic 3-bedroom, 2-bathroom home offering 1,384 sq. ft. of beautifully updated living space. Perfectly situated in the desirable Benson Heights neighborhood, this 1960 single-family ranch-style- home combines mid-century character with highly functional layout. Cook and entertain with ease in a modern kitchen featuring stunning quartz countertops and brand-new appliances. Stay warm and invited during the winter months gathered around the beautiful living room fireplace. A nice- size garage provides excellent vehicle parking alongside dedicated space for a workshop or extra storage. With a seamless blend of move-in-ready updates and room for tour own personal touches, this property is an exceptional opportunity for first-time homebuyers, investors, or anyone looking to put down roots in a peaceful community. Schedule your viewing today and imagine the possibilities!
General Features
| Living Area | 1384 |
|---|---|
| Heating | Natural Gas |
| Cooling | Evaporative Cooling |
| Utilities | Sewer Connected |
| Roof | Metal |
| Appliances | Disposal,Electric Range,Exhaust Fan |
| Zoning | Benson - R1 - 8 |
| Garage Spaces | 1 |
| Patio/Porch Features | None |
| Architectural Style | Ranch |
| Pool Features | None |
| Security Features | Wrought Iron Security Door |
| Construction Materials | Siding |
| Year Built | 1960 |
| View | Mountain(s),Residential |
| Township | 17 |
| Levels | One |
| Property Subtype | Single Family Residence |
| Tax Year | 2025 |
| Parcel Number | 123-42-101 |
| Community Features | Paved Street,Sidewalks,Street Lights |
| Accessibility | Level |
| County | Cochise |
| Property Type | Residential |
| HOA | false |
| Attached Garage | false |
| Subdivision Name | Other/Unknown |
| Facing Direction | South |
| Garage Y/N | No |
| Full Baths | 2 |
| Status | Active |
| Directions | I-10 Exit 302 turns into 4th Street. Turn right on Patagonia then slightly right onto Foothill Drive. Turn right on Cactus. Home is on the right. |
| High School | Benson |
| City | Benson |
| Disclosures | Seller Prop Disclosure,Insurance Claims History Report,Lead-Based Paint |
| Entry Location | Unit Level |
| High School District | Benson |
| MLS Area | Benson/St. David |
| Lot Size Units | Acres |
| Lot Size Square Feet | 10868 |
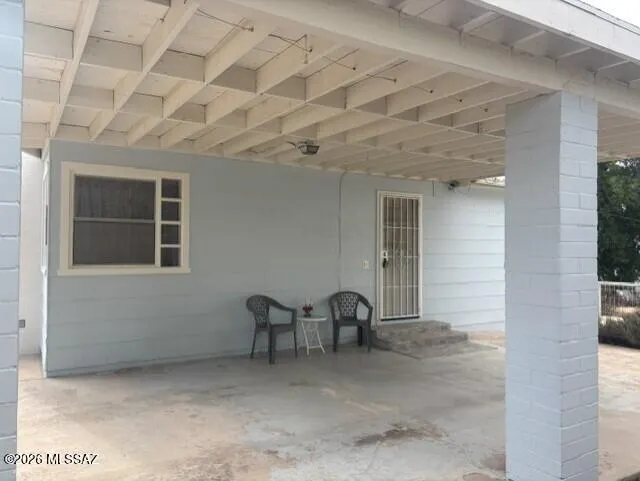
| Carport Spaces | 2 |
| Carport Y/N | No |
| Spa Features | None |
| Elementary School | Benson |
| Land Lease Y/N | No |
| Tax Annual Amount | 1706 |
| Middle/Junior High School | Benson |
| Lease Renewal Y/N | No |
| MLS Area Minor | Benson/St. David |
| Additional Parcels Y/N | No |
| Lease Considered Y/N | No |
| Rent Control Y/N | No |
| Virtual Tour | https://www.homes.com/property/302-w-cactus-st-benson-az/qhld29mkds4sq/?dk=zjl1lfv3c1rmm |
| Standard Status | Active |
| MobileHomeRemainsYN | No |
| Legal Description | BENSLON HGTS LOTS 42 43 44 BLK 3 |
| New Construction | None |
| AttributionContact | 520-586-2300 |
| Water Body Access Y/N | None |
Interior Features
| Interior Amenities | Kitchen Island |
|---|---|
| Flooring | Carpet,Wood,Laminate |
| Total Fireplaces | 1 |
| Fireplace Features | Living Room,Gas,Wood Burning Stove |
| Basement (Y/N) | false |
| Air Conditioning Y/N | true |
| Heating Y/N | true |
| Fireplace Y/N | true |
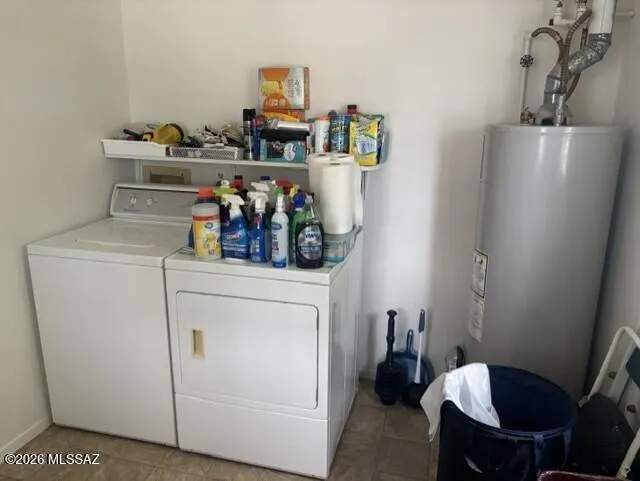
| Laundry Features | Washer,Electric Dryer Hookup,Laundry Room |
| Total Bedrooms | 3 |
| LivingAreaSource | Assessor |
| Total Baths | 2 |
| Pantry | Closet |
Exterior Features
| Exterior Amenities | Native Plants |
|---|---|
| Fencing | Chain Link,Wood |
| Parking Features | Workshop in Garage,Detached,Manual Door |
| Lot Features | Adjacent to Alley,Decorative Gravel,Sprinkler/Drip,Sprinklers In Front,North/South Exposure |
| Water Source | Public |
| Lot Size Area | 0.25 |
| Spa | No |
| Building Area Total | 1384 |
| Lot Dimensions | 75' X 145' |
| Lot Size Acres | 0.25 |
| Road Surface Type | Gravel |
| Lot Size Source | Assessor |
| Covered Spaces | 3 |
| Crops Included Y/N | No |
| Road Responsibility | City |
| Horse Y/N | false |
| Irrigation Water Rights Y/N | No |
Amenities
- Foreclosure
- Views
- Short Sale
- New Construction
- Adult 55+
- Lease To Own
- No HOA Fees
- Furnished
- Primary On Main
- Air Conditioning
- Seller Finance
- Green
- Fixer Upper
- Horse
- Golf
- Fireplace
- Deck
- Garage
- Basement
- Pool
Property vs Single Family Average in 85602
Price
Taxes
Year Built
In The Neighborhood
Sierra Vista
$ 429,000
- Type
- Single Family
- Size
- 2,121 SqFt
- Rooms
- 4 Beds + 2 Baths
 Tierra Antigua Realty
Nogales
$ 240,000
- Type
- Single Family
- Size
- 2,673 SqFt
- Rooms
- 4 Beds + 2 Baths
Century 21 Success Realty
Willcox
$ 300,000
- Type
- Single Family
- Size
- 1,364 SqFt
- Rooms
- 2 Beds + 1 Baths
Mesquite Ranch Realty Inc
Sierra Vista
$ 224,900
- Type
- Single Family
- Size
- 1,399 SqFt
- Rooms
- 3 Beds + 2 Baths
United Real Estate Specialists
Sierra Vista
$ 269,900
- Type
- Single Family
- Size
- 1,415 SqFt
- Rooms
- 3 Beds + 2 Baths
Tierra Antigua Realty
 © 2026 Arizona Regional Multiple Listing Service, Inc. All rights reserved. All information should be verified by the recipient and none is guaranteed as accurate by ARMLS. Information deemed to be reliable but not guaranteed. Listing broker has attempted to offer accurate data, but buyers are advised to confirm all items. Only IDX residential listings are displayed on this site. The information being provided is for consumers' personal, non-commercial use and may not be used for any purpose
