
















Address
25 Lucero Del Cielo Lane, Elgin, AZ
Price
$ 1,295,000
Property Attributes
- ID#22613014
- TypeSingle Family
- Listing Status Active
- CountySanta Cruz
- CityElgin
- AreaSCC-Elgin
- NeighborhoodUnsubdivided
- Zip85611
- StyleSouthwestern
- Year Built2006
- Taxes$ 12396
- Price$ 1,295,000
- Bedrooms3
- Full Bathrooms2
- Half Bathrooms2
- Sqr Footage2759
- Lot Size44.03 Acres
Data Source:
Multiple Listing Service of Southern Arizona
Property Description
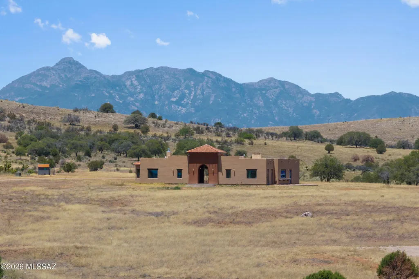
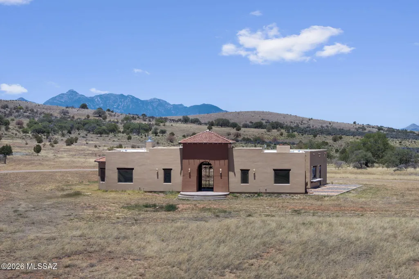
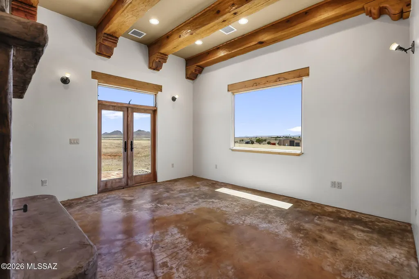
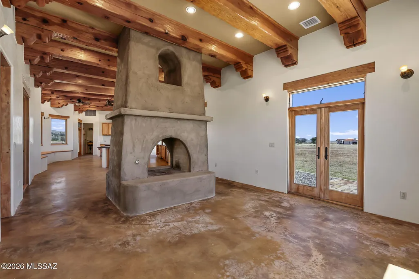
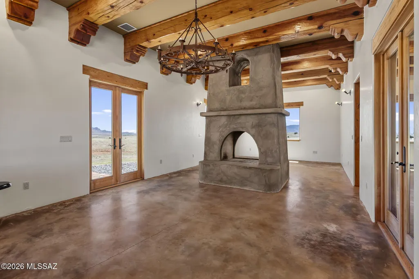
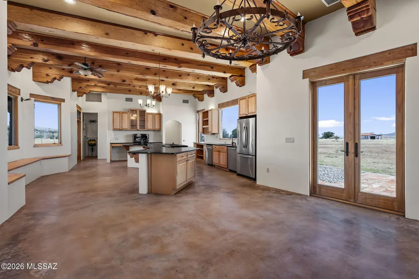
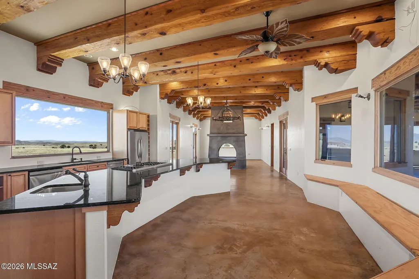
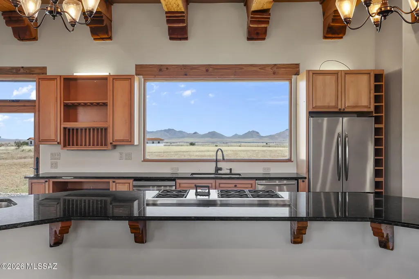
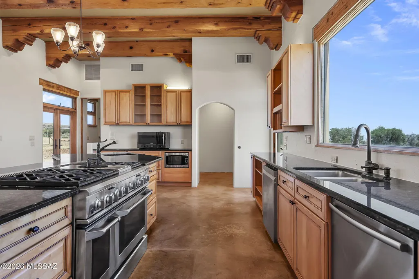
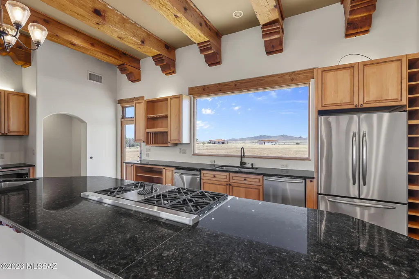
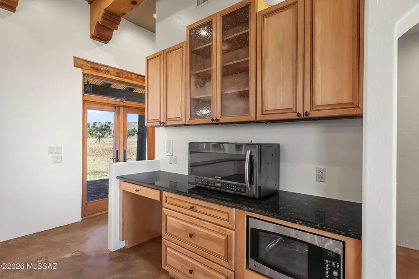
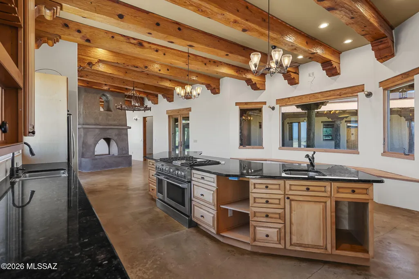
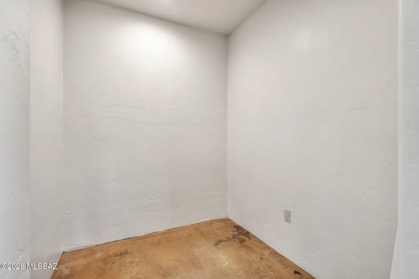
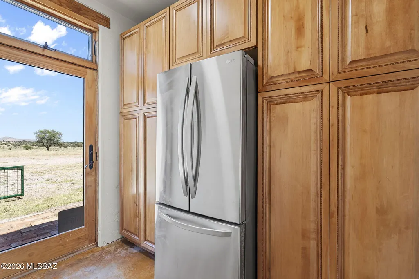
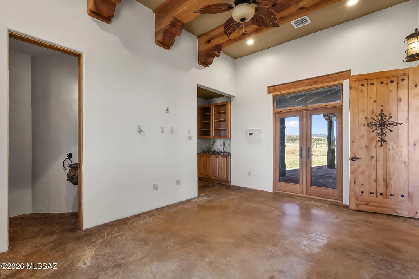
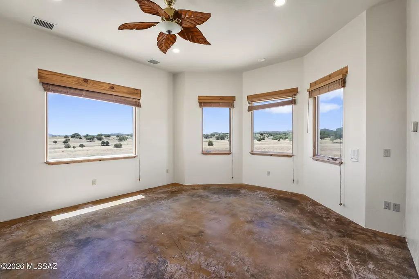
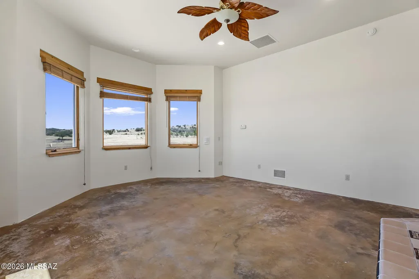
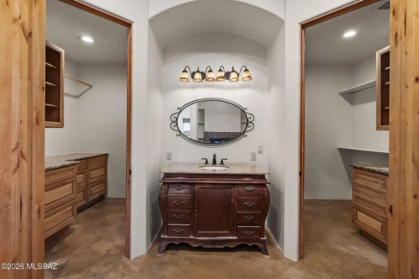
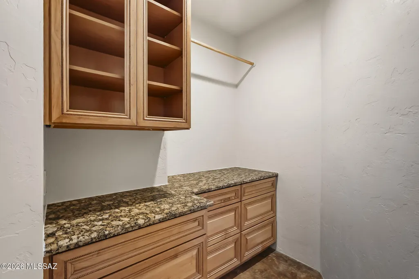
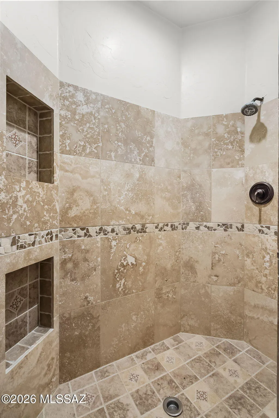
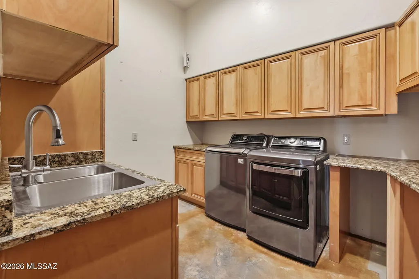
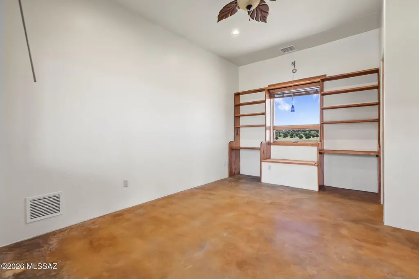
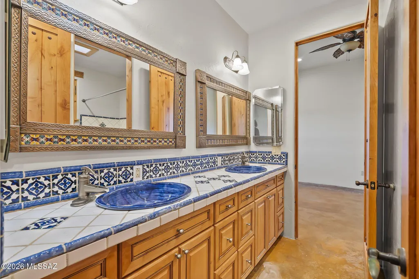
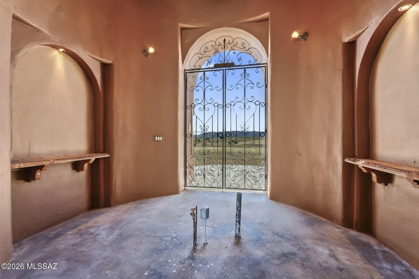
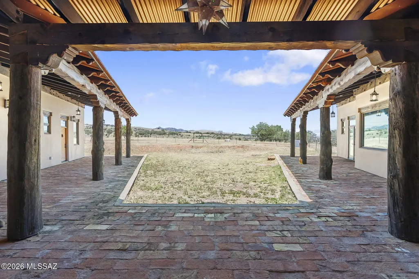
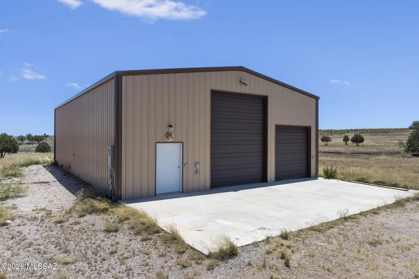
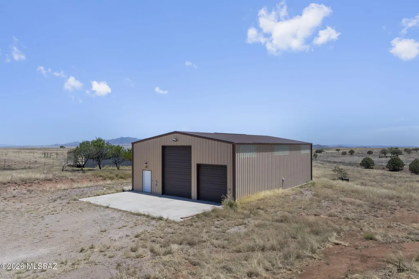
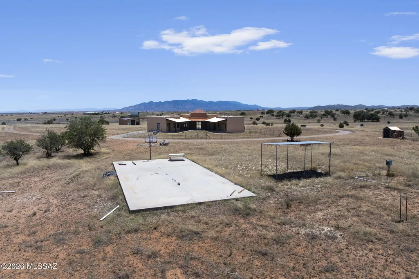
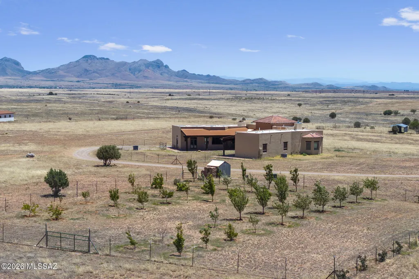
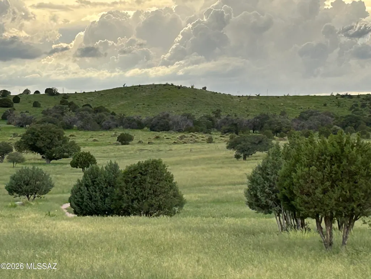
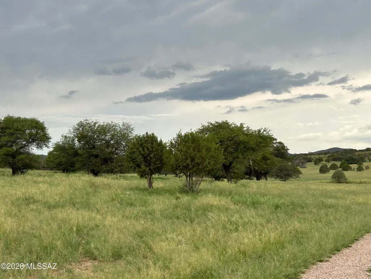
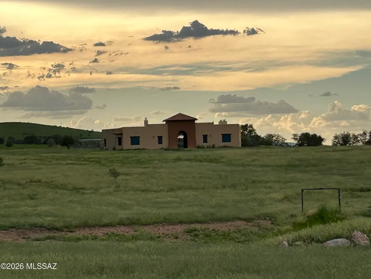
ABSOLUTELY INCREDIBLE LAND with direct access to Coronado National Forest with SPECTACULAR 360 views. High end custom 2759 sf with beautiful wood beams & doors, lovely Mexican tile accents. Gourmet kitchen w/2 refrigerators, 2 dishwashers, 2 microwaves, and soft-close cabinets. Large patio area for outdoor barbeques. Separate TV room with area for future wet bar. Dramatic front entry foyer plumbed to add a fountain. 2400 sf metal garage/workshop/storage building. Basic horse facilities, w/crossed fenced pastures. Huge orchard with a variety of fruit trees. Separate RV pad, /Basketball court. New red tile roof, flat roof just re-coated. New solar electric gate, water heater & most of the exterior lighting fixtures. Neighboring rancher willing to offer grazing lease.
General Features
| Living Area | 2759 |
|---|---|
| Sewer | Septic Tank |
| Heating | Forced Air,Propane |
| Cooling | Central Air,Ceiling Fans |
| Roof | Built-Up - Reflect,Metal,Tile |
| Appliances | Disposal,Dishwasher,Gas Range,Microwave,Prep Sink,Refrigerator |
| Zoning | SCC - GR |
| Association Fee Includes | None |
| Patio/Porch Features | Patio |
| Architectural Style | Southwestern |
| Pool Features | None |
| Security Features | Security Lights,Smoke Detector(s) |
| Construction Materials | Frame,Frame - Stucco |
| Year Built | 2006 |
| View | Mountain(s),Panoramic,Rural |
| Township | 21 |
| Levels | One |
| Property Subtype | Single Family Residence |
| Tax Year | 2025 |
| Parcel Number | 108-03-003K |
| Community Features | Horses Allowed |
| Accessibility | Level,Roll-In Shower |
| County | Santa Cruz |
| Property Type | Residential |
| HOA | false |
| Attached Garage | false |
| Subdivision Name | Unsubdivided |
| Facing Direction | East |
| Garage Y/N | No |
| Other Structures | Workshop |
| Full Baths | 2 |
| Status | Active |
| Directions | Escort required. Please call Jean 520 508-3335, or Barbara 602 826-4026 for an appointment |
| High School | Patagonia Union High School |
| City | Elgin |
| Disclosures | Flood Plain,Seller Prop Disclosure,Affidavit of Disclosure,Military Airport Vcty |
| Entry Location | Unit Level |
| High School District | Elgin |
| MLS Area | SCC-Elgin |
| Lot Size Units | Acres |
| Lot Size Square Feet | 443876 |
| Carport Y/N | No |
| Spa Features | None |
| Elementary School | Elgin Elementary |
| Land Lease Y/N | No |
| Tax Annual Amount | 12396 |
| Middle/Junior High School | Elgin |
| Lease Renewal Y/N | No |
| MLS Area Minor | SCC-Elgin |
| Additional Parcels Y/N | No |
| Lease Considered Y/N | No |
| Rent Control Y/N | No |
| Standard Status | Active |
| MobileHomeRemainsYN | No |
| Legal Description | Northwest Portion Of Government Lot 4 In Sec 10 T21s R17e Aka Par Cel D |
| New Construction | None |
| AttributionContact | jeanmiller@longrealty.com |
| Water Body Access Y/N | None |
Interior Features
| Interior Amenities | High Ceilings,Beamed Ceilings,Walk-In Closet(s),Kitchen Island |
|---|---|
| Flooring | Concrete |
| Total Fireplaces | 2 |
| Fireplace Features | Primary Bedroom,See Through,Wood Burning,Great Room |
| Basement (Y/N) | false |
| Air Conditioning Y/N | true |
| Heating Y/N | true |
| Fireplace Y/N | true |
| Half Baths | 2 |
| Laundry Features | Dryer,Storage,Washer,Laundry Room |
| Total Bedrooms | 3 |
| LivingAreaSource | Assessor |
| Total Baths | 4 |
| Pantry | Walk-In |
Exterior Features
| Exterior Amenities | Other |
|---|---|
| Fencing | Barbed Wire |
| Parking Features | Other,None |
| Lot Features | Dividable Lot |
| Water Source | Pvt Well (Registered) |
| Lot Size Area | 44.03 |
| Spa | No |
| Building Area Total | 2759 |
| Lot Dimensions | irregular |
| Lot Size Acres | 44.03 |
| Road Surface Type | Dirt |
| Lot Size Source | Assessor |
| Other Equipment | Intercom |
| Crops Included Y/N | No |
| Road Responsibility | Owner Maintenance |
| Horse Y/N | true |
| Irrigation Water Rights Y/N | No |
Amenities
- Foreclosure
- Views
- Short Sale
- New Construction
- Adult 55+
- Lease To Own
- No HOA Fees
- Furnished
- Primary On Main
- Air Conditioning
- Seller Finance
- Green
- Fixer Upper
- Horse
- Golf
- Fireplace
- Deck
- Garage
- Basement
- Pool
Property vs Single Family Average in 85611
Price
Taxes
Year Built
In The Neighborhood
Elgin
$ 950,000
- Type
- Single Family
- Size
- 2,339 SqFt
- Rooms
- 2 Beds + 2.5 Baths
 Sierra Vista Realty, Inc.
Huachuca City
$ 315,000
- Type
- Single Family
- Size
- 1,924 SqFt
- Rooms
- 4 Beds + 3 Baths
4 Sons Realty E.S.V.C. LLC
Nogales
$ 1,695,000
- Type
- Single Family
- Size
- 2,455 SqFt
- Rooms
- 3 Beds + 2.5 Baths
First United Realty, Inc
Bisbee
$ 219,000
- Type
- Single Family
- Size
- 1,415 SqFt
- Rooms
- 3 Beds + 1 Baths
Realty Executives Arizona Territory
 © 2026 Arizona Regional Multiple Listing Service, Inc. All rights reserved. All information should be verified by the recipient and none is guaranteed as accurate by ARMLS. Information deemed to be reliable but not guaranteed. Listing broker has attempted to offer accurate data, but buyers are advised to confirm all items. Only IDX residential listings are displayed on this site. The information being provided is for consumers' personal, non-commercial use and may not be used for any purpose
