










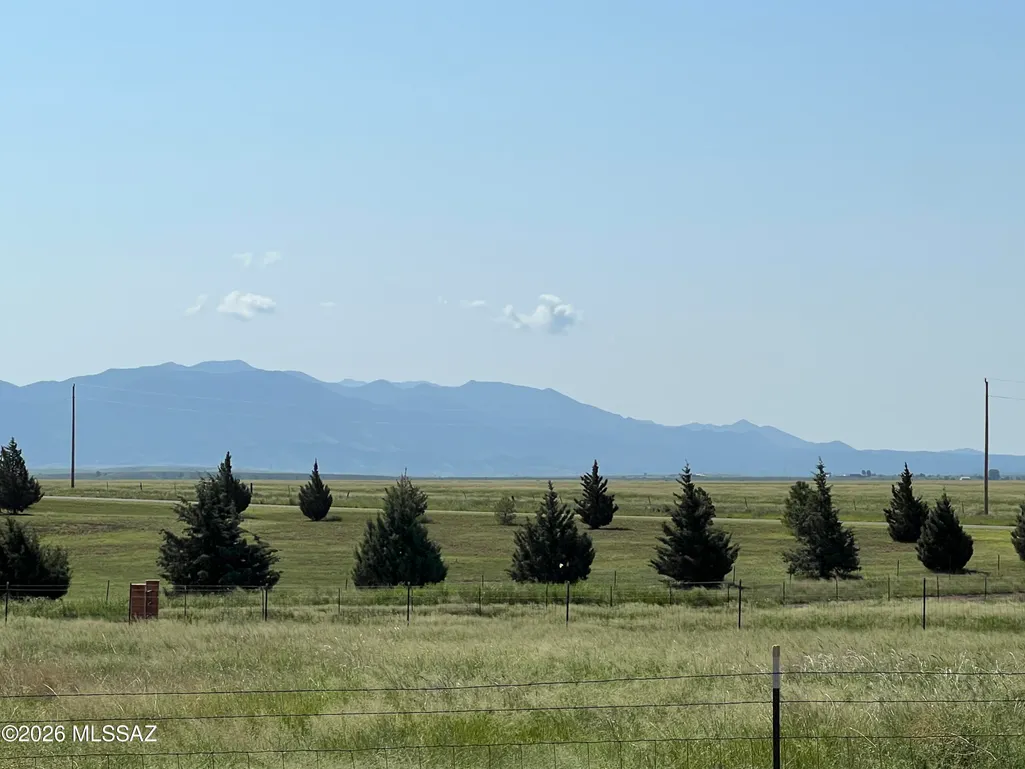
Address
15 Mckenzie Lane, Elgin, AZ
Price
$ 950,000
Property Attributes
- ID#22619422
- TypeSingle Family
- Listing Status Active
- CountySanta Cruz
- CityElgin
- AreaSCC-Elgin
- NeighborhoodUnsubdivided
- Zip85611
- StyleRanch
- Year Built2014
- Taxes$ 8036
- Price$ 950,000
- Bedrooms2
- Full Bathrooms2
- Half Bathrooms1
- Sqr Footage2339
- Lot Size9.72 Acres
Data Source:
Multiple Listing Service of Southern Arizona
Property Description
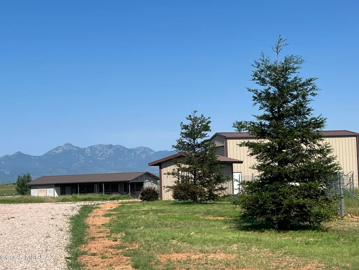
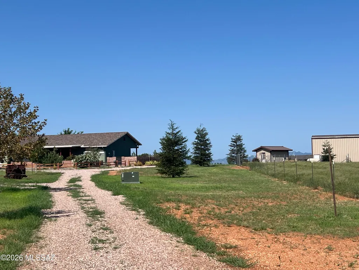
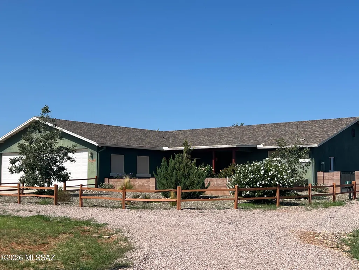
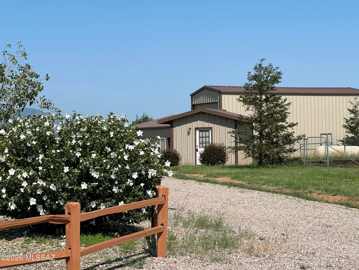
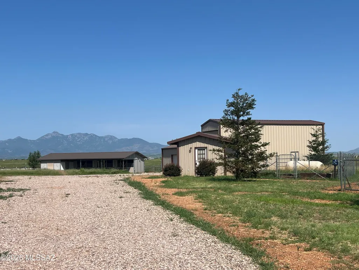
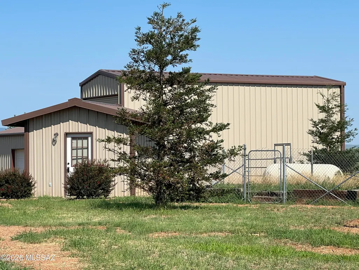
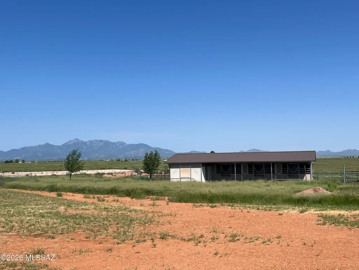
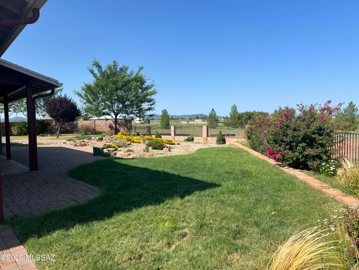
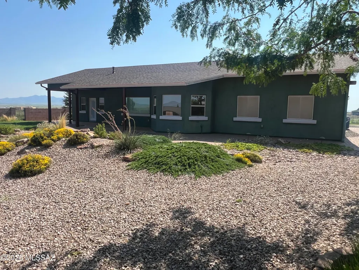
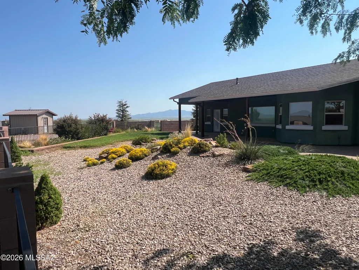
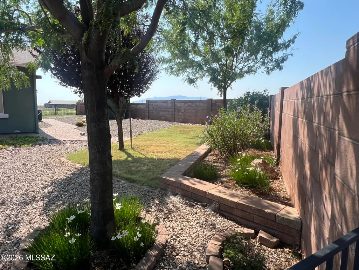
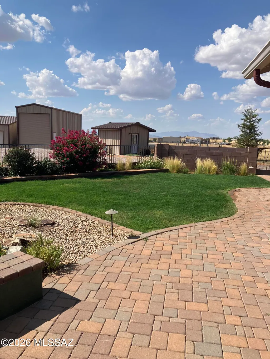
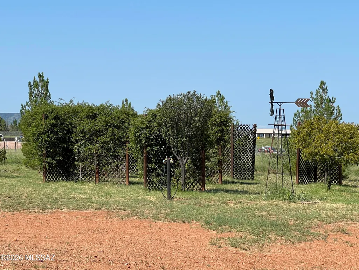
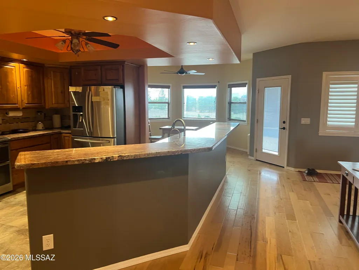
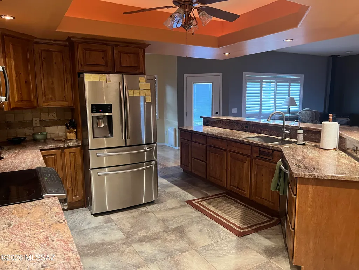
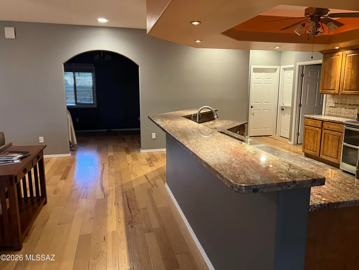
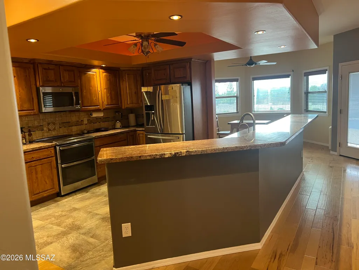
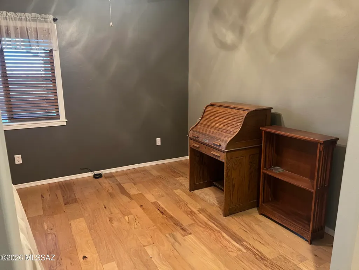
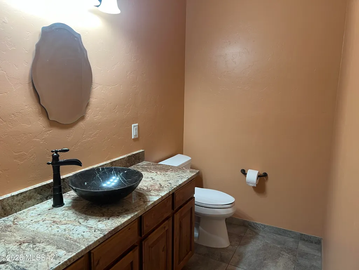
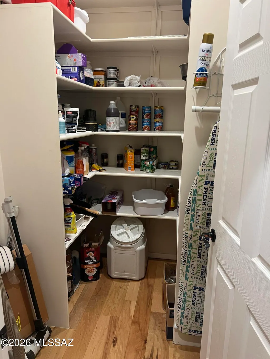
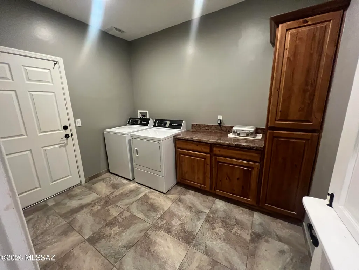
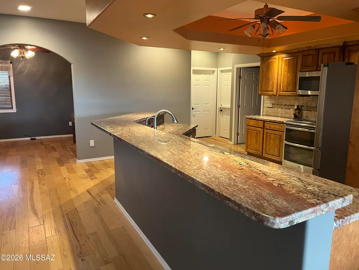
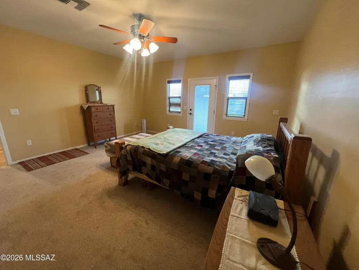
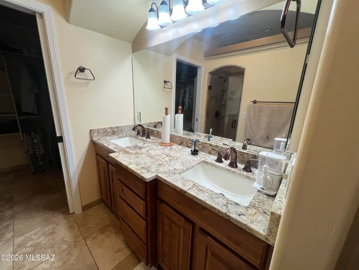
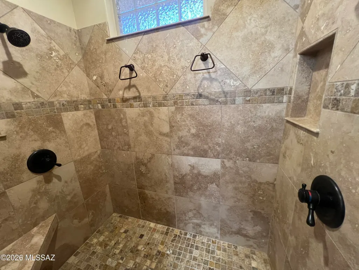
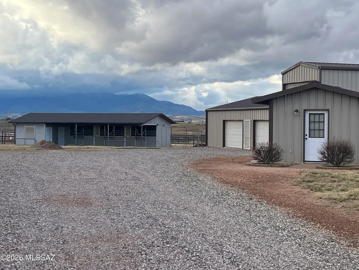
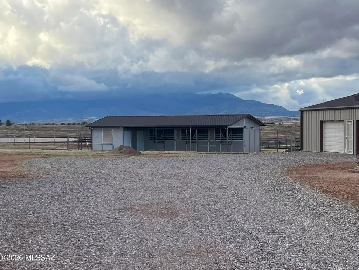
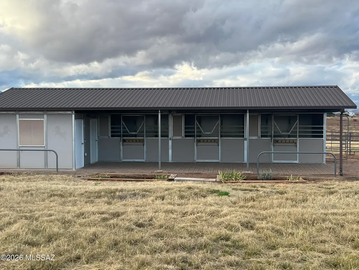
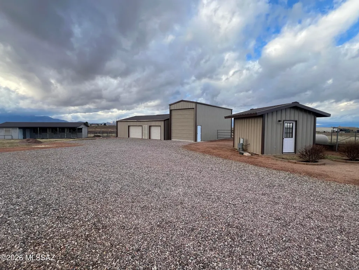
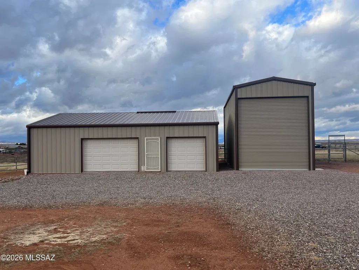
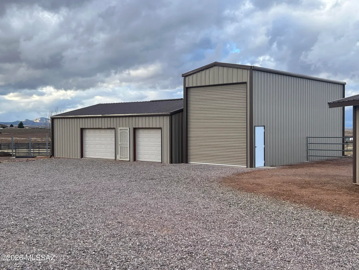
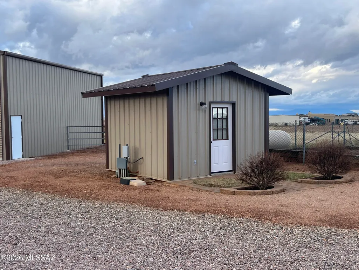
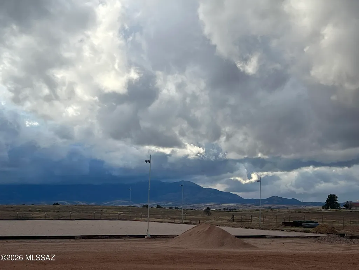
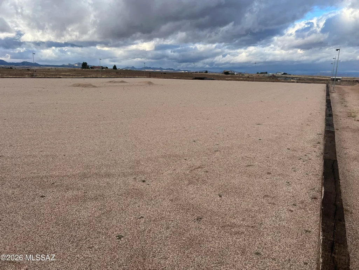
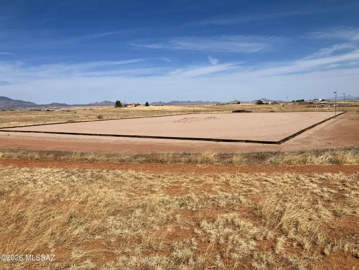
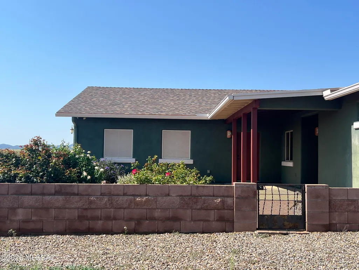
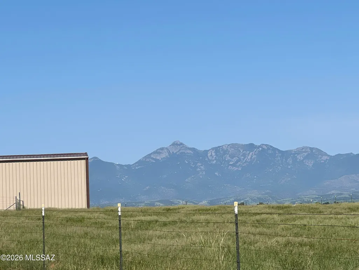
Turn Key Horse Property with owner financing available. This meticulously maintained 2339sqft 2 bedroom, 21/2 bath 2014 custom home on 9.72 acres features: Open floor plan with spacious kitchen, stainless steel appliances, granite countertops with plenty of space for baking/entertaining, alder cabinets, walk in pantry, breakfast bar, dining area with views of the Santa Rita mountains, cozy great room with pellet stove, office/den/craft room, split floor plan, provides 2 spacious master bedrooms with exterior entrances that are ensuite, walk-in closets, custom tile showers, main master has a 2 head shower and a double sink vanity, large laundry room, guest bathroom, oversized 3 car garage (truck deep), water softener, reverse osmosis system under kitchen sink, central vac. Let's go outside! Beautiful low care landscaped back and front yard, covered porches, waterfall feature, shed in yard, irrigation system, pavers, flowers, trees, block wall, decorative rock and gravel. Horse facilities include 3-stall MD metal barn with runs, separate tack and feed rooms, pavers, wash rack, perimeter fenced with cross fenced pastures for turn out and rotational grazing, riding arena with lights built with base layer and washed sand for the ultimate footing! Did I mention it has lights! 800 sqft shop building with walk through and roll up doors, 15' X 40' RV garage with 14' roll-up door, well house encloses the private well, pressure tank, filter system, back-up generator and additional work/storage space. Beautifully landscaped with flowering plants and fruit trees all on low care irrigation system. Surrounded by 360 degree views of mountain ranges, clear sky, miles and miles of riding trails, mild year round climate. Completely turn key! Move in and start enjoying! Owner financing is available.
General Features
| Living Area | 2339 |
|---|---|
| Sewer | Septic Tank |
| Heating | Heat Pump,Propane |
| Cooling | Heat Pump |
| Roof | Shingle |
| Appliances | Disposal,Dishwasher,Electric Range,Reverse Osmosis |
| Zoning | SCC - GR |
| Garage Spaces | 3 |
| Patio/Porch Features | Paver,Covered,Patio |
| Architectural Style | Ranch |
| Pool Features | None |
| Security Features | Smoke Detector(s) |
| Construction Materials | Frame - Stucco |
| Year Built | 2014 |
| View | Mountain(s),Sunrise,Sunset,Panoramic,Rural |
| Levels | One |
| Property Subtype | Single Family Residence |
| Tax Year | 2024 |
| Parcel Number | 109-25-003 |
| Community Features | None |
| Accessibility | Level |
| County | Santa Cruz |
| Property Type | Residential |
| HOA | false |
| Attached Garage | true |
| Subdivision Name | Unsubdivided |
| Facing Direction | East |
| Garage Y/N | No |
| Other Structures | Workshop,Shed(s) |
| Full Baths | 2 |
| Status | Active |
| Directions | From Hwy 83 turn east on Upper Elgin Rd, turn north on Mackenzie to property on west side. Look for sign |
| High School | Patagonia Union High School |
| City | Elgin |
| Disclosures | Seller Prop Disclosure,Affidavit of Disclosure,Insurance Claims History Report,Military Airport Vcty |
| Entry Location | Unit Level |
| High School District | Elgin |
| MLS Area | SCC-Elgin |
| Lot Size Units | Acres |
| Lot Size Square Feet | 423403 |
| Carport Y/N | No |
| Spa Features | None |
| Elementary School | Elgin Elementary |
| Land Lease Y/N | No |
| Tax Annual Amount | 8036.6 |
| Middle/Junior High School | Elgin |
| Lease Renewal Y/N | No |
| MLS Area Minor | SCC-Elgin |
| Additional Parcels Y/N | No |
| Lease Considered Y/N | No |
| Rent Control Y/N | No |
| Standard Status | Active |
| MobileHomeRemainsYN | No |
| Legal Description | A Portion Of Land In The E2 Se4 Of Section 27 T20s R17e Aka Parce L B |
| New Construction | None |
| Water Body Access Y/N | None |
Interior Features
| Interior Amenities | Walk-In Closet(s),Entrance Foyer |
|---|---|
| Flooring | Carpet,Ceramic Tile |
| Fireplace Features | Great Room,Pellet Stove |
| Basement (Y/N) | false |
| Air Conditioning Y/N | true |
| Heating Y/N | true |
| Fireplace Y/N | false |
| Half Baths | 1 |
| Laundry Features | Laundry Room |
| Total Bedrooms | 2 |
| LivingAreaSource | Assessor |
| Total Baths | 3 |
| Pantry | Closet |
| Reverse Osmosis | true |
Exterior Features
| Exterior Amenities | Courtyard |
|---|---|
| Fencing | Block,Wire,Field |
| Parking Features | Electric Door Opener,Extended Length,Oversized,Circular Driveway,Gate |
| Lot Features | East/West Exposure,Decorative Gravel,Flower Beds,Shrubs,Sprinkler/Drip,Sprinklers In Front,North/South Exposure |
| Water Source | Pvt Well (Registered) |
| Lot Size Area | 9.72 |
| Spa | No |
| Building Area Total | 2339 |
| Lot Dimensions | 410X1051X409X1048 |
| Lot Size Acres | 9.72 |
| Road Surface Type | Dirt |
| Lot Size Source | Assessor |
| Covered Spaces | 3 |
| Crops Included Y/N | No |
| Road Responsibility | Owner Maintenance |
| Horse Y/N | true |
| Irrigation Water Rights Y/N | No |
Amenities
- Foreclosure
- Views
- Short Sale
- New Construction
- Adult 55+
- Lease To Own
- No HOA Fees
- Furnished
- Primary On Main
- Air Conditioning
- Seller Finance
- Green
- Fixer Upper
- Horse
- Golf
- Fireplace
- Deck
- Garage
- Basement
- Pool
Property vs Single Family Average in 85611
Price
Taxes
Year Built
In The Neighborhood
Huachuca City
$ 315,000
- Type
- Single Family
- Size
- 1,924 SqFt
- Rooms
- 4 Beds + 3 Baths
 4 Sons Realty E.S.V.C. LLC
Nogales
$ 1,695,000
- Type
- Single Family
- Size
- 2,455 SqFt
- Rooms
- 3 Beds + 2.5 Baths
First United Realty, Inc
Bisbee
$ 219,000
- Type
- Single Family
- Size
- 1,415 SqFt
- Rooms
- 3 Beds + 1 Baths
Realty Executives Arizona Territory
Elgin
$ 1,295,000
- Type
- Single Family
- Size
- 2,759 SqFt
- Rooms
- 3 Beds + 3 Baths
Long Realty Sonoita/Patagonia
 © 2026 Arizona Regional Multiple Listing Service, Inc. All rights reserved. All information should be verified by the recipient and none is guaranteed as accurate by ARMLS. Information deemed to be reliable but not guaranteed. Listing broker has attempted to offer accurate data, but buyers are advised to confirm all items. Only IDX residential listings are displayed on this site. The information being provided is for consumers' personal, non-commercial use and may not be used for any purpose
